top of page
The loft
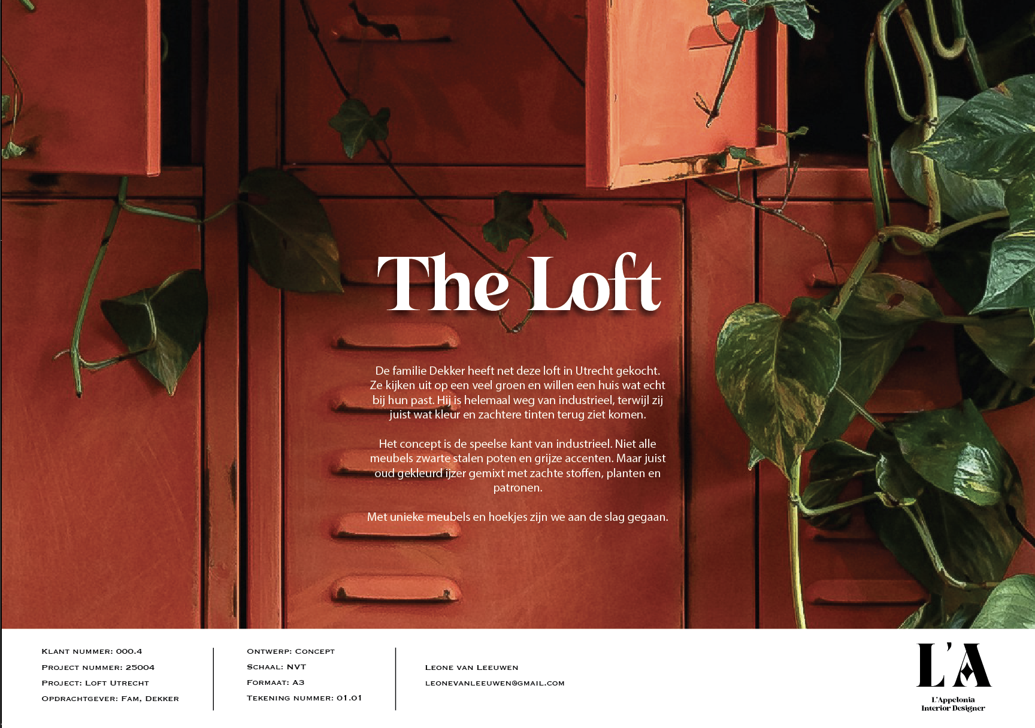
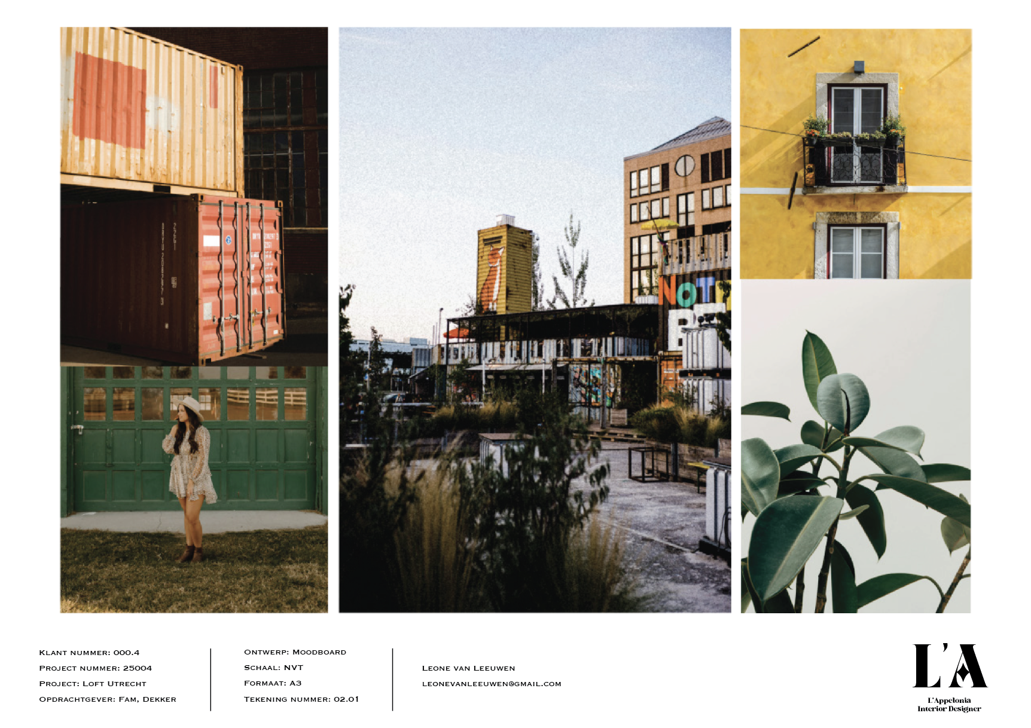
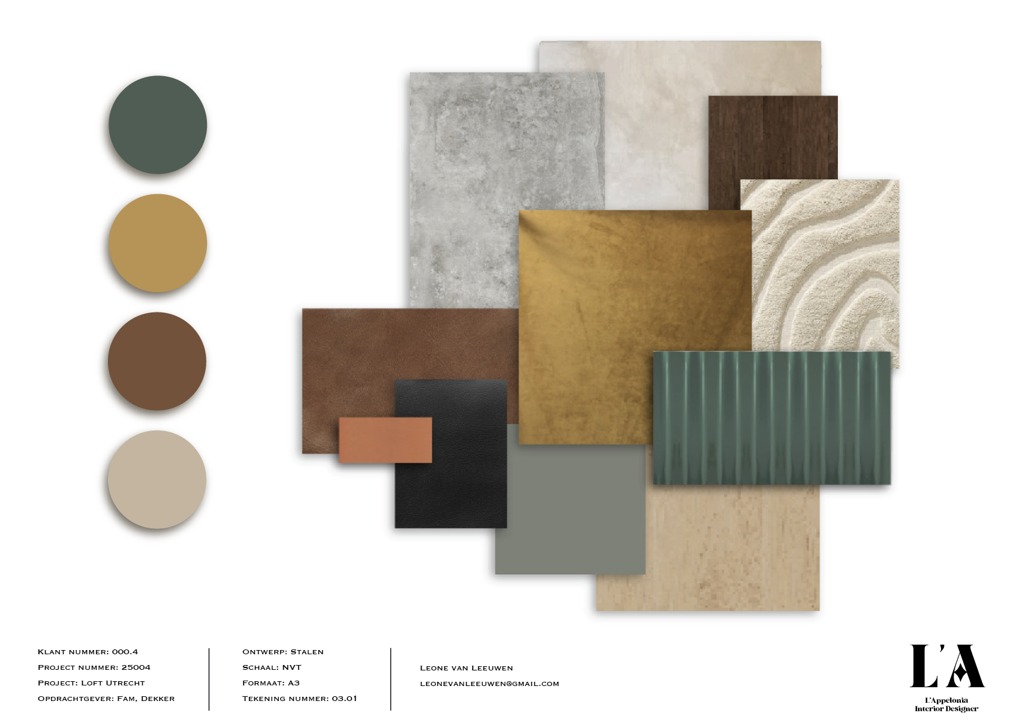
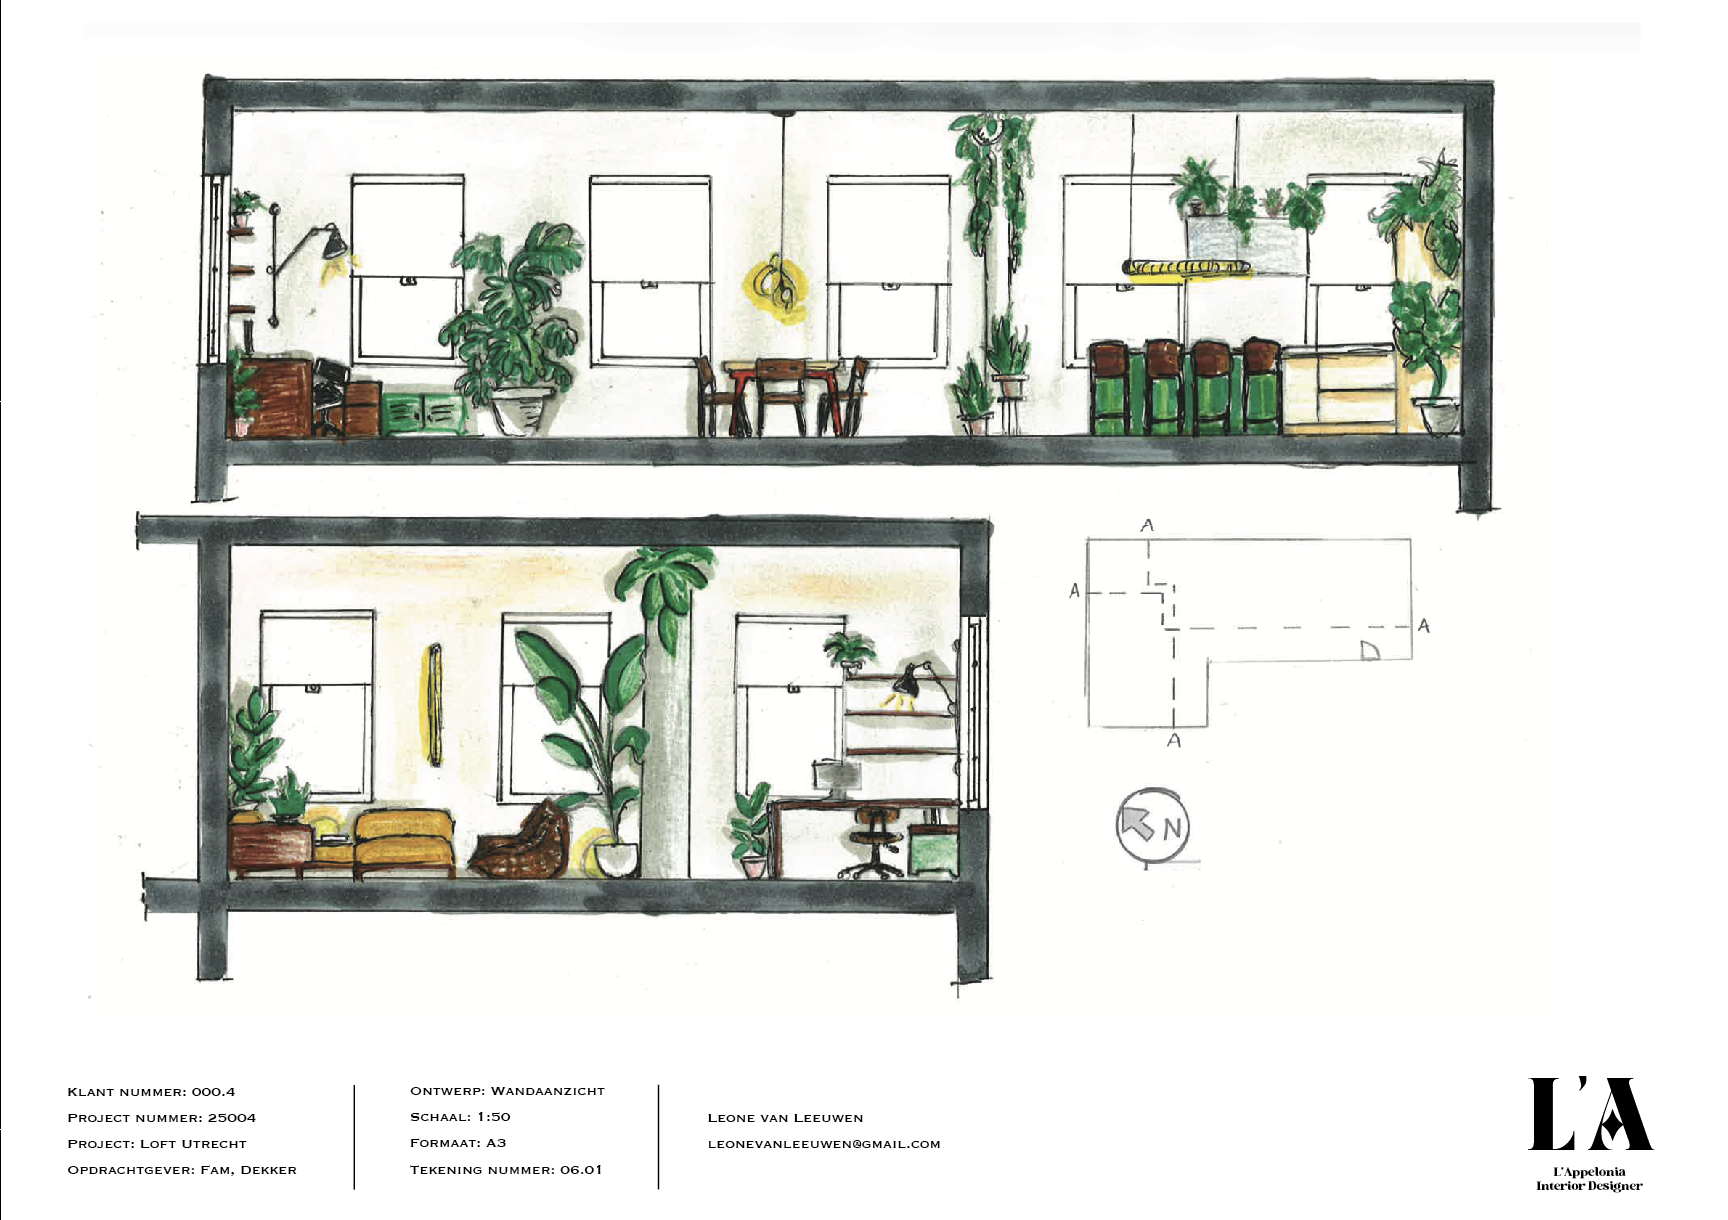
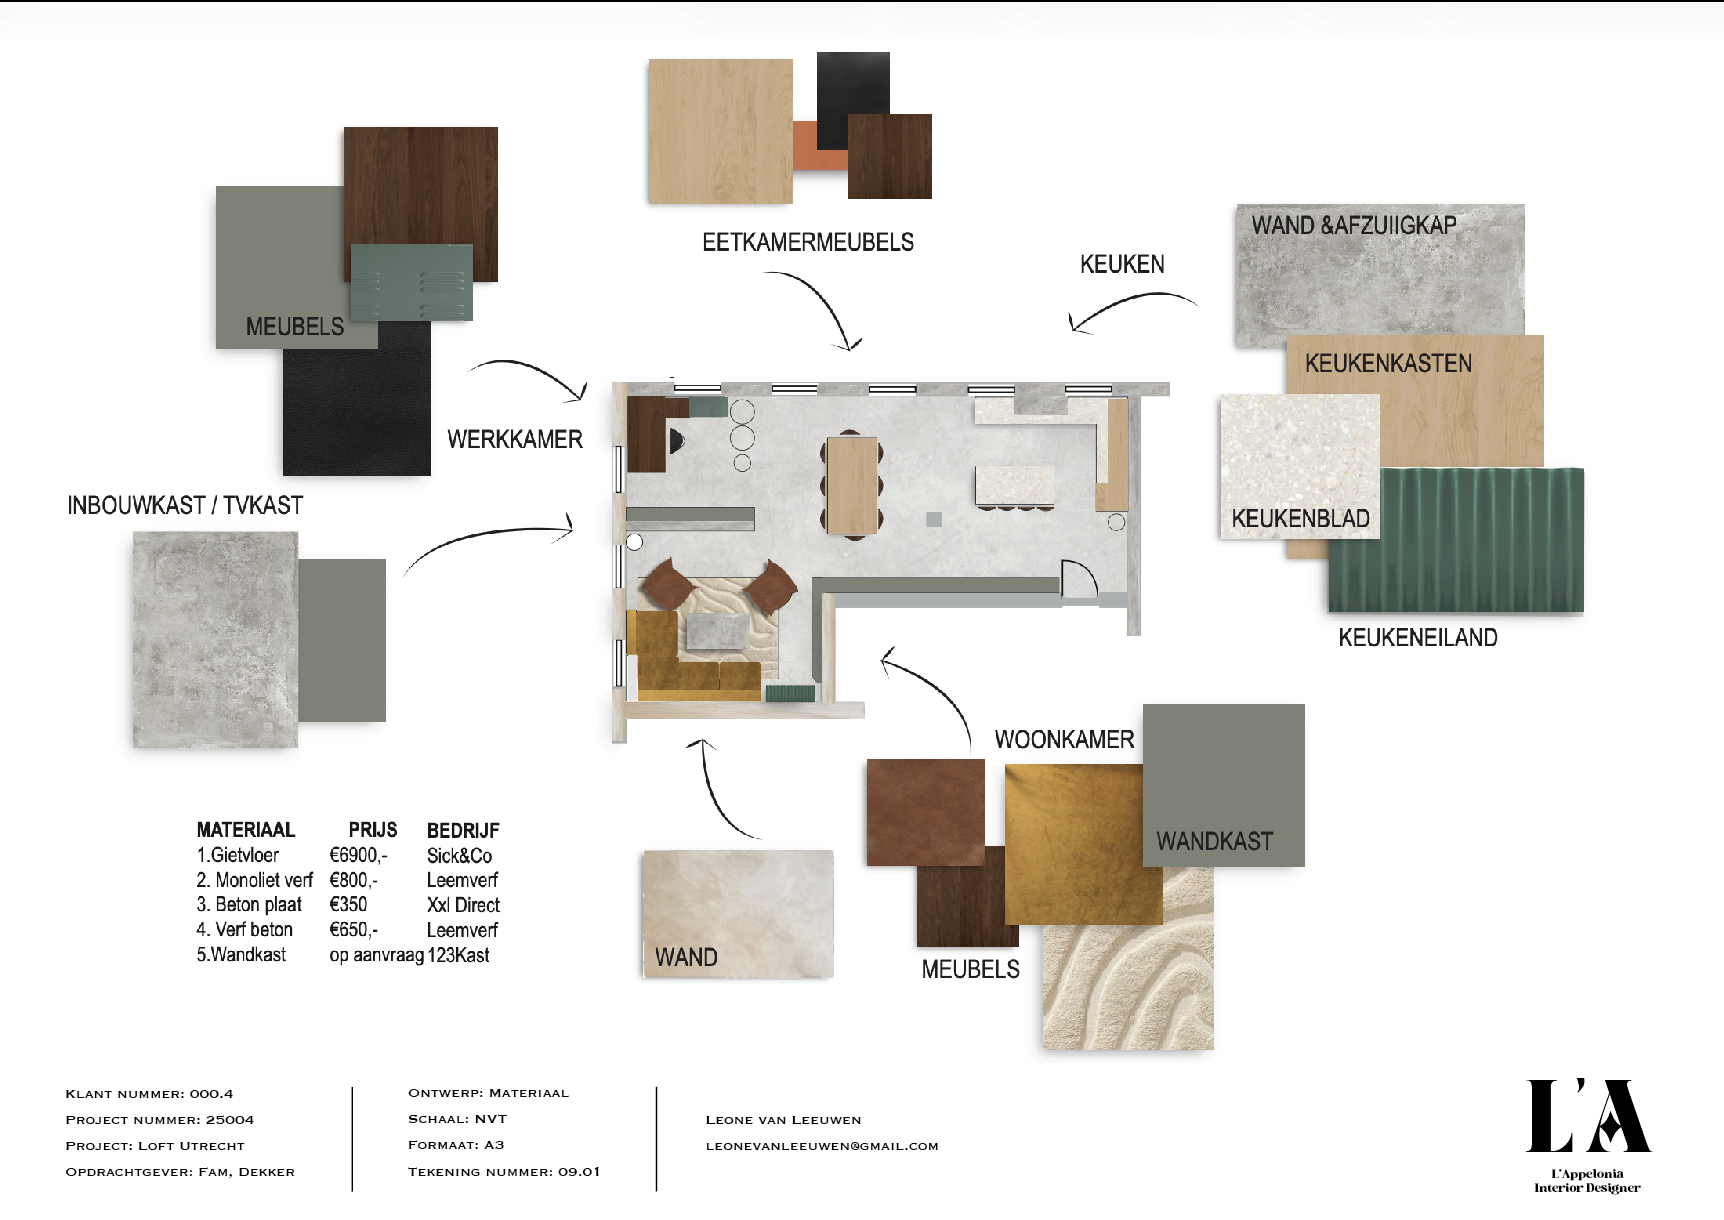
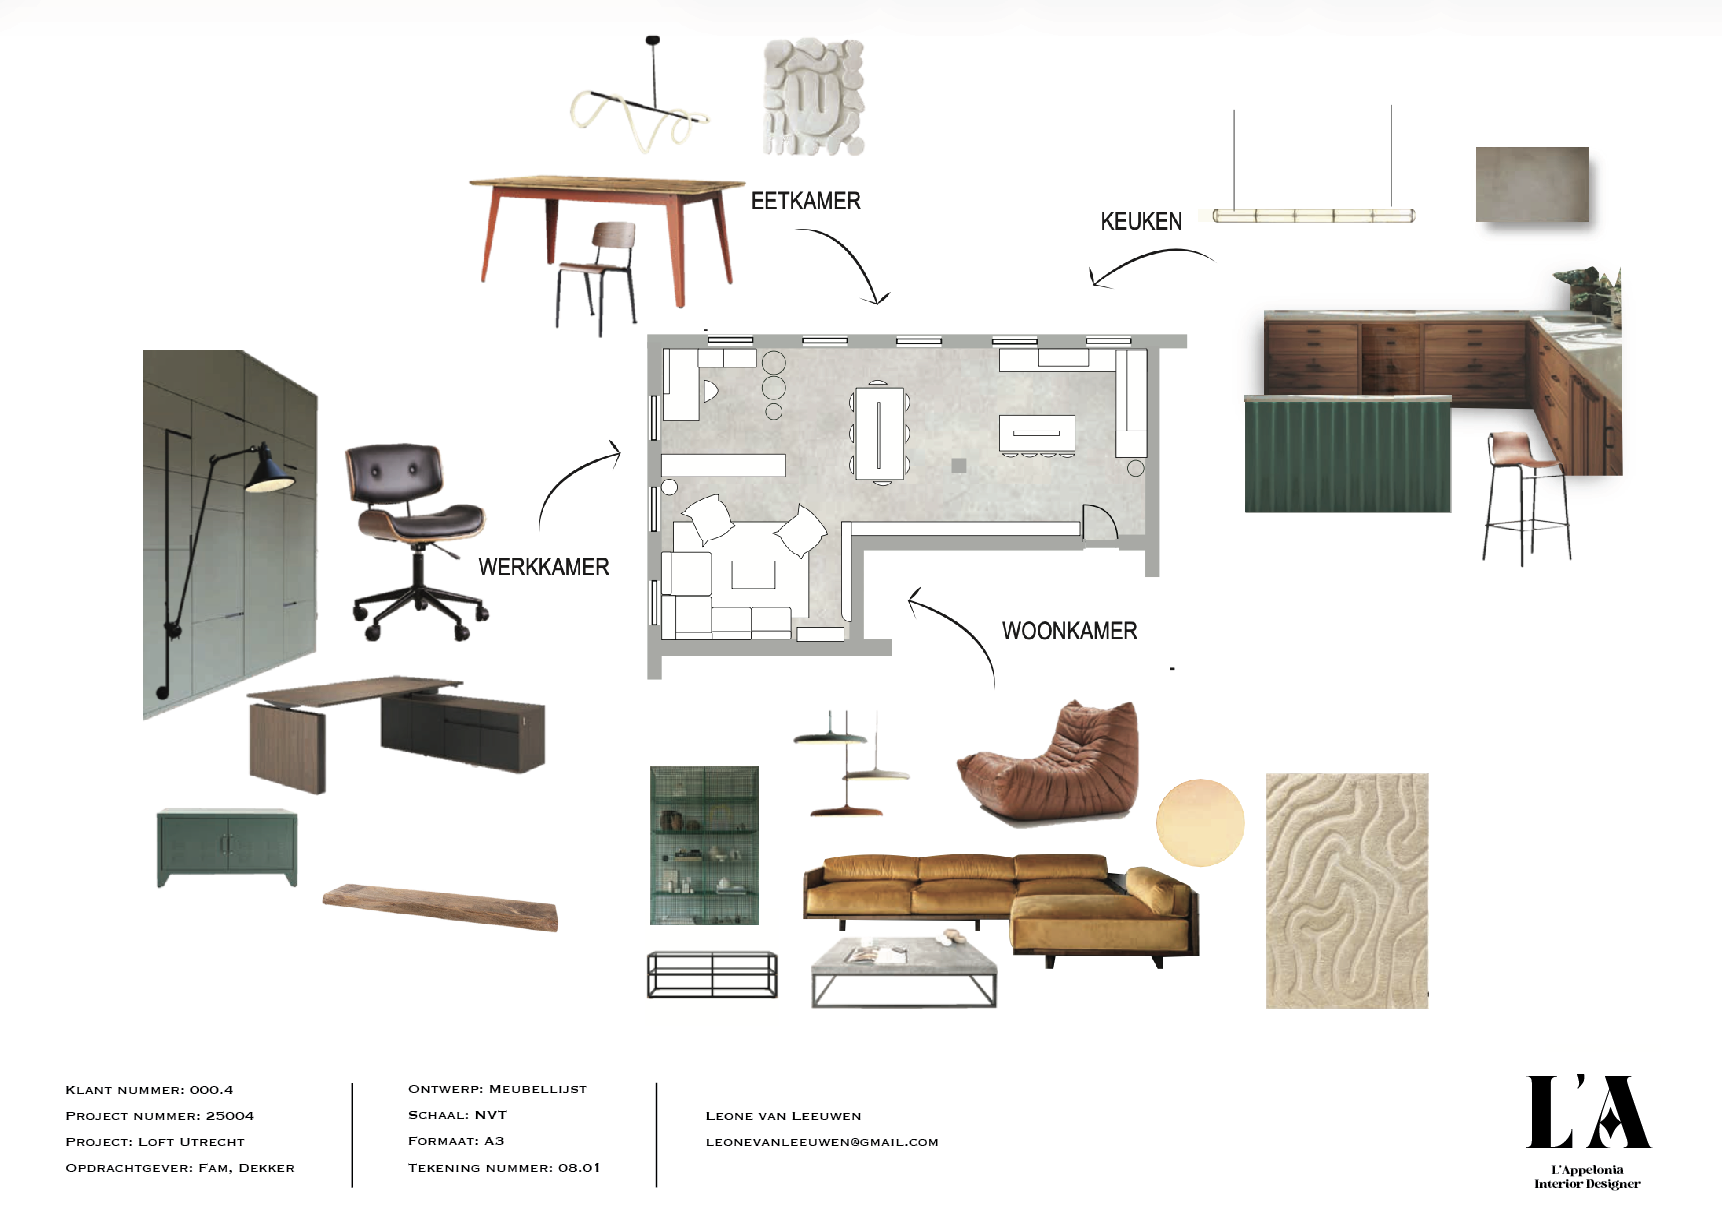
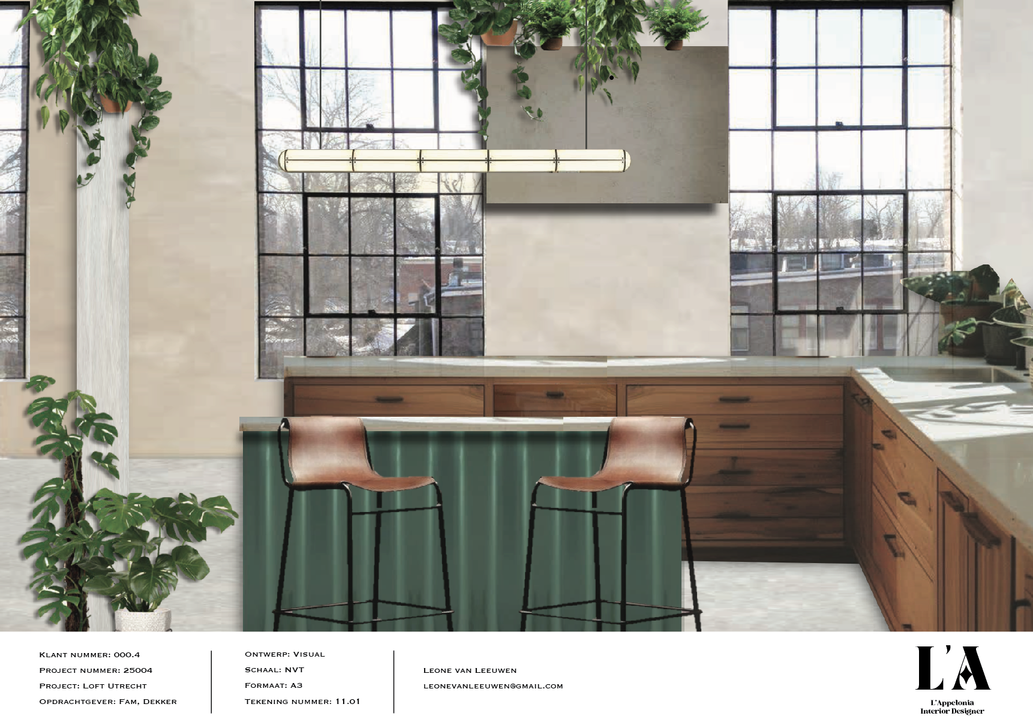
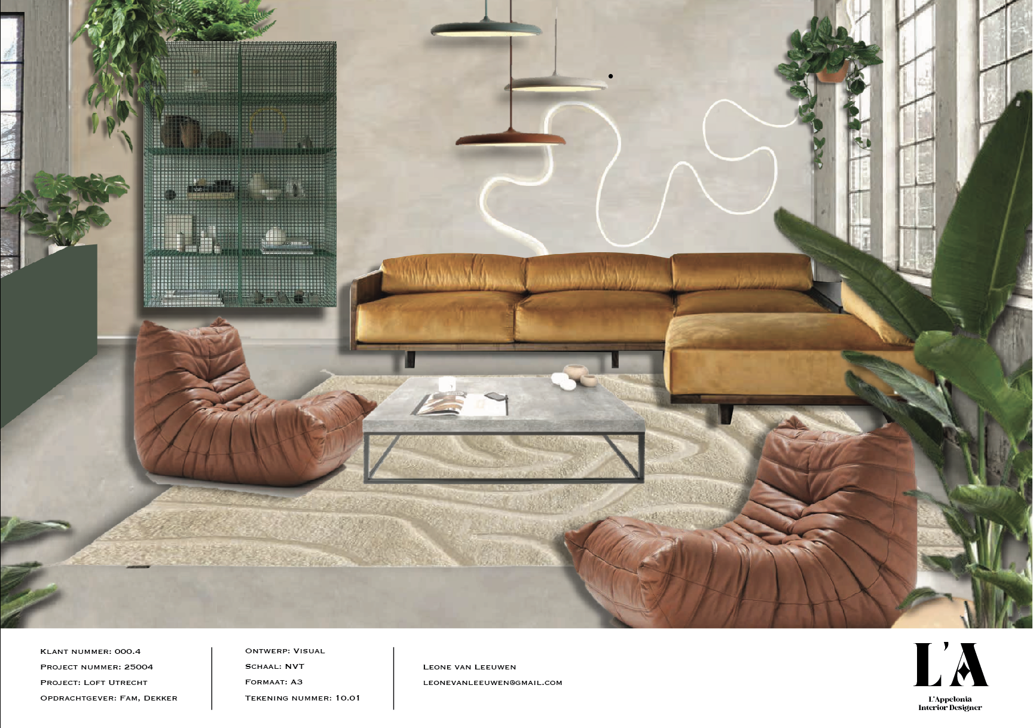
This interior design project was developed for Fam. Dekker, exploring a balance between industrial design and a more colorful, expressive twist. The concept focuses on creating a strong yet inviting atmosphere through material contrast and subtle use of color.
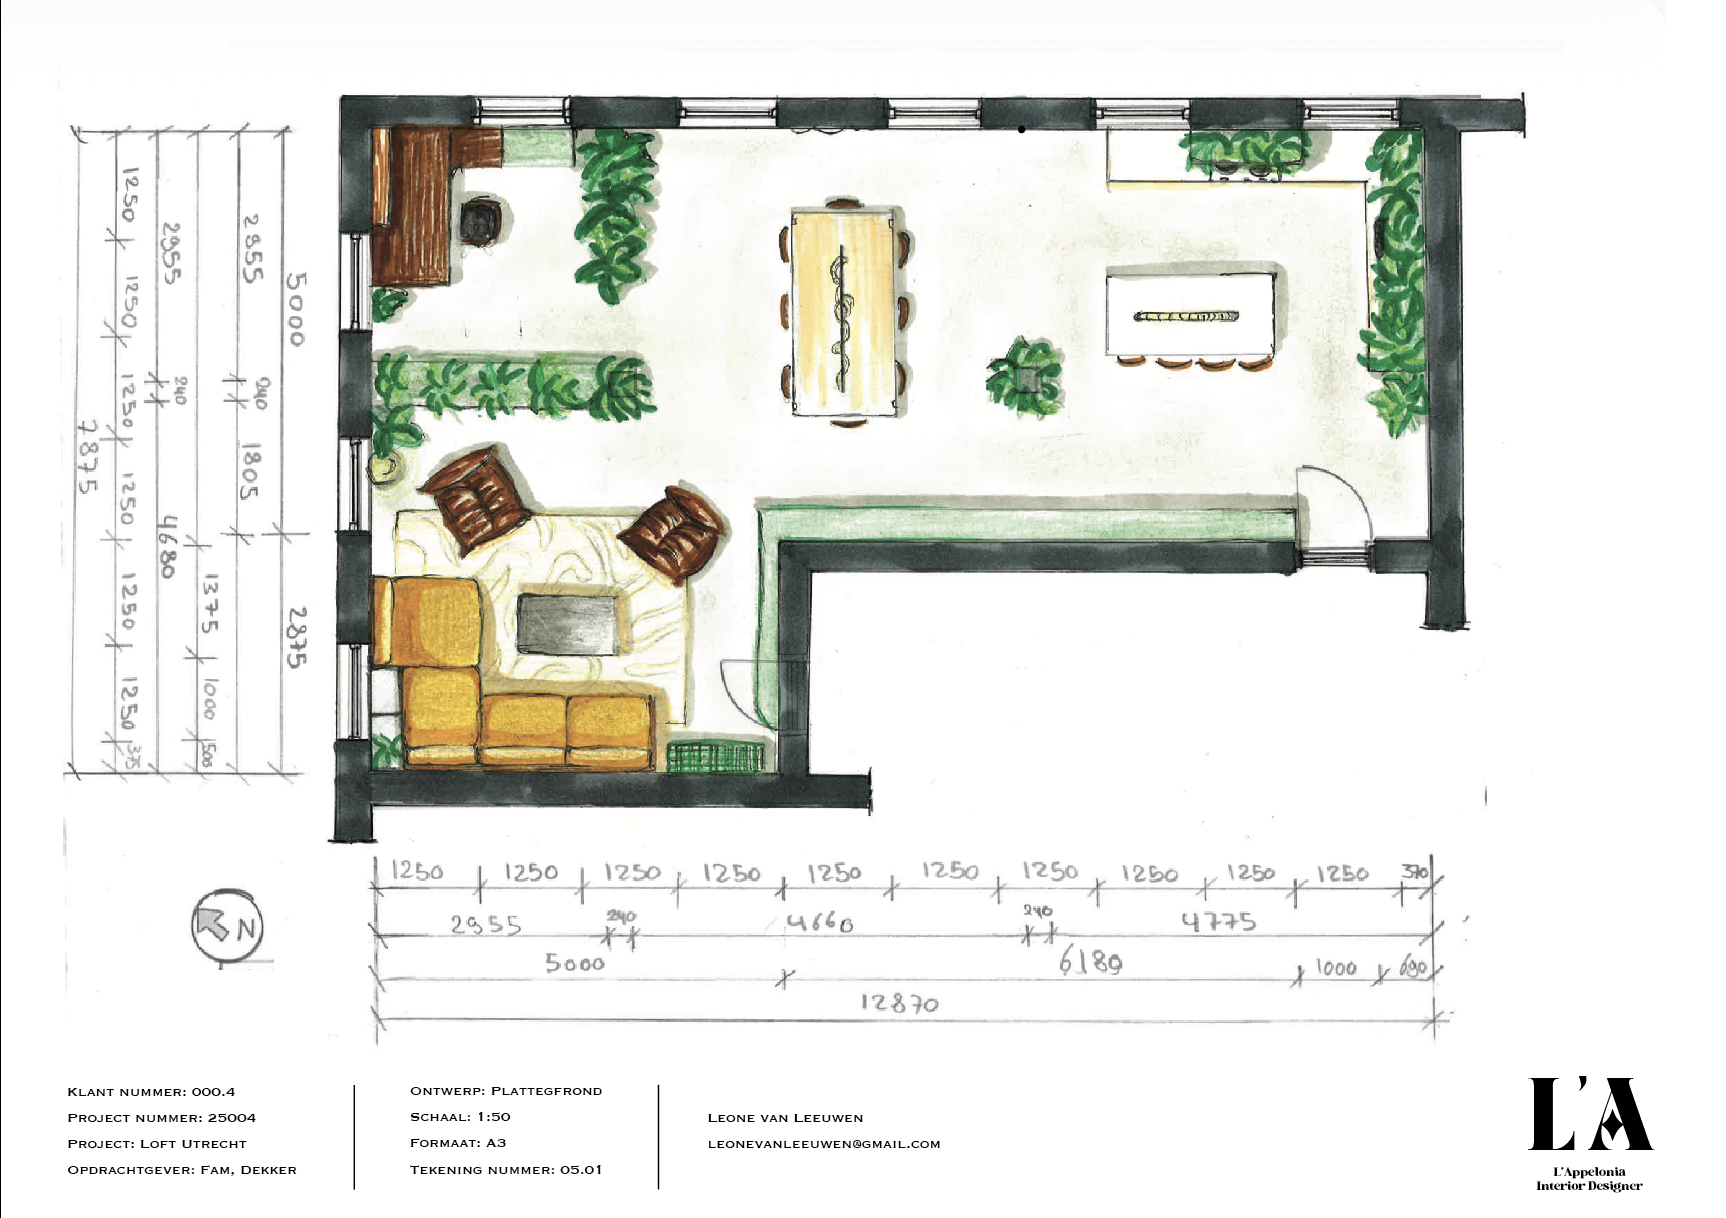
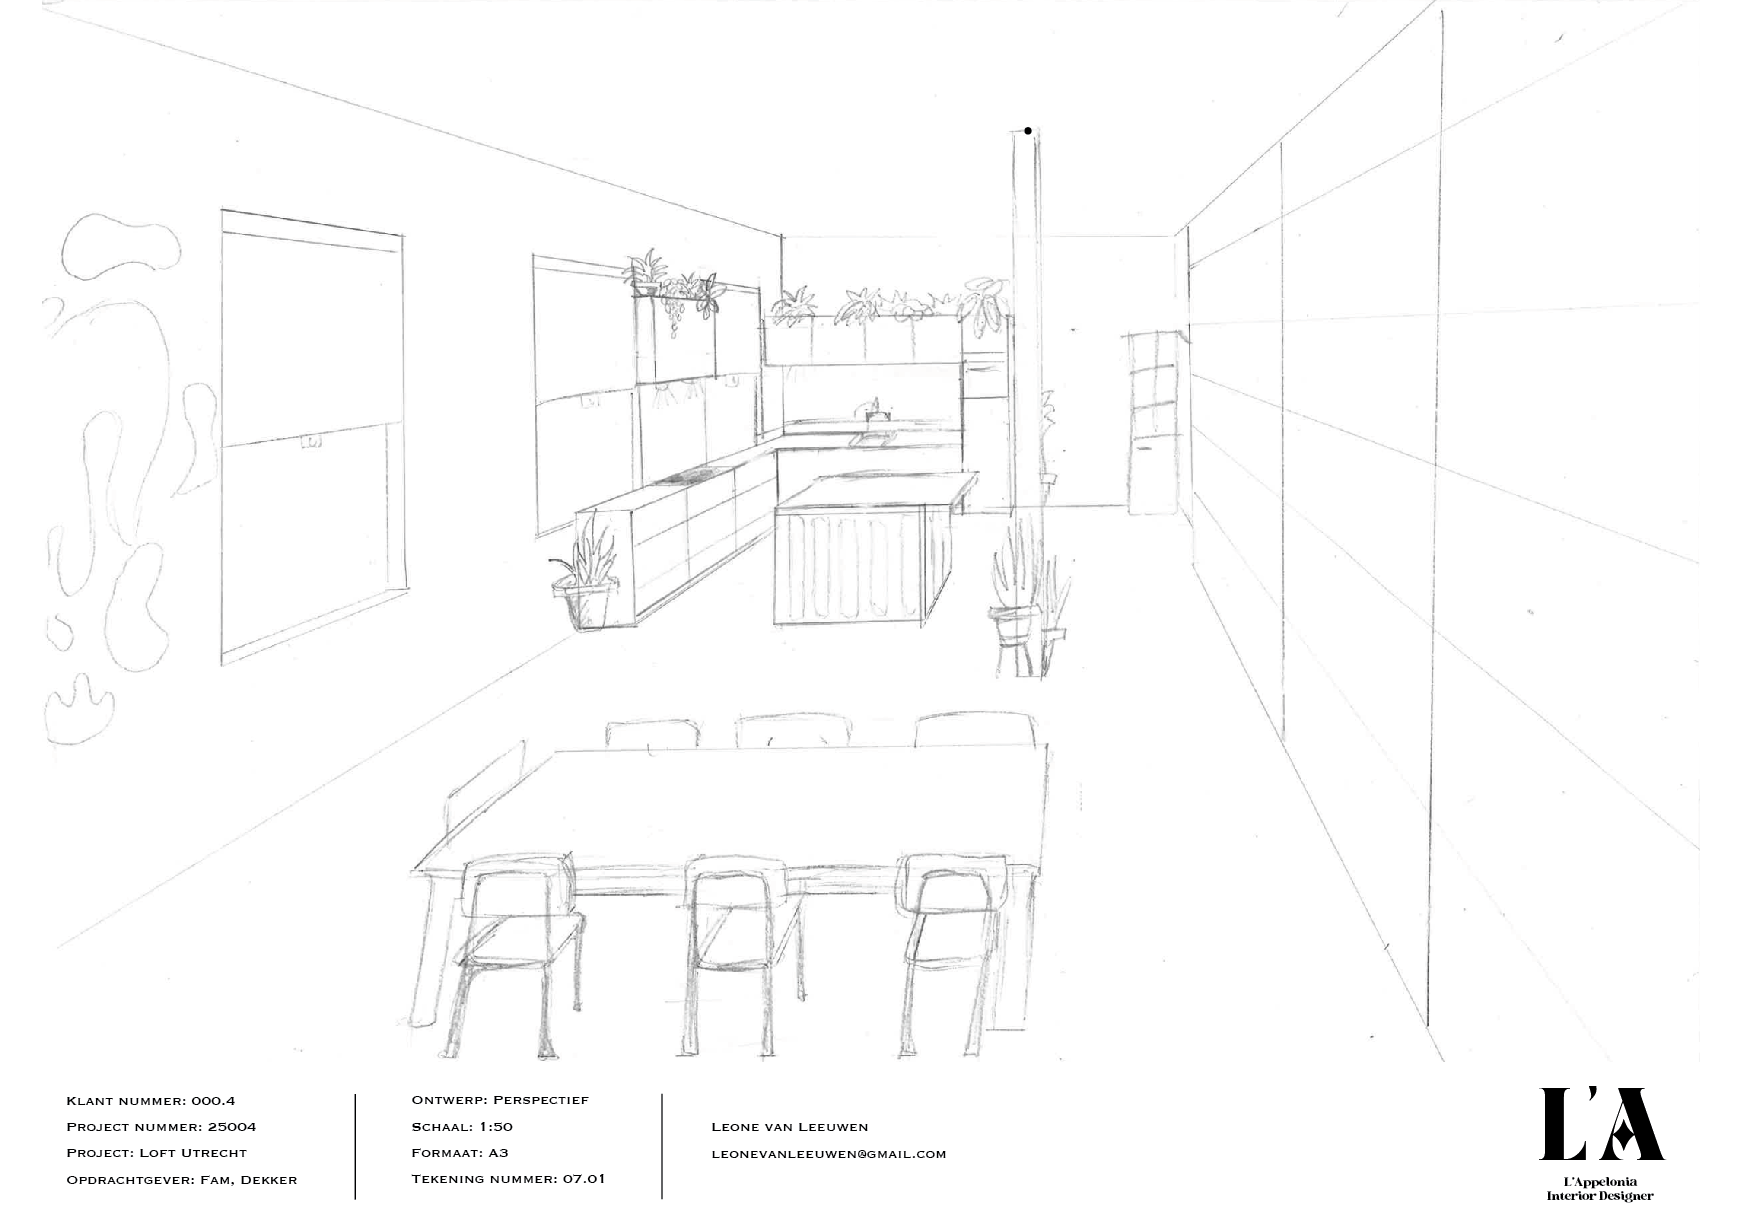
The space is designed as an open layout, combining a kitchen, dining area, living room, and office space into one coherent environment. The goal was to maintain functionality while ensuring a clear spatial flow between the different zones.
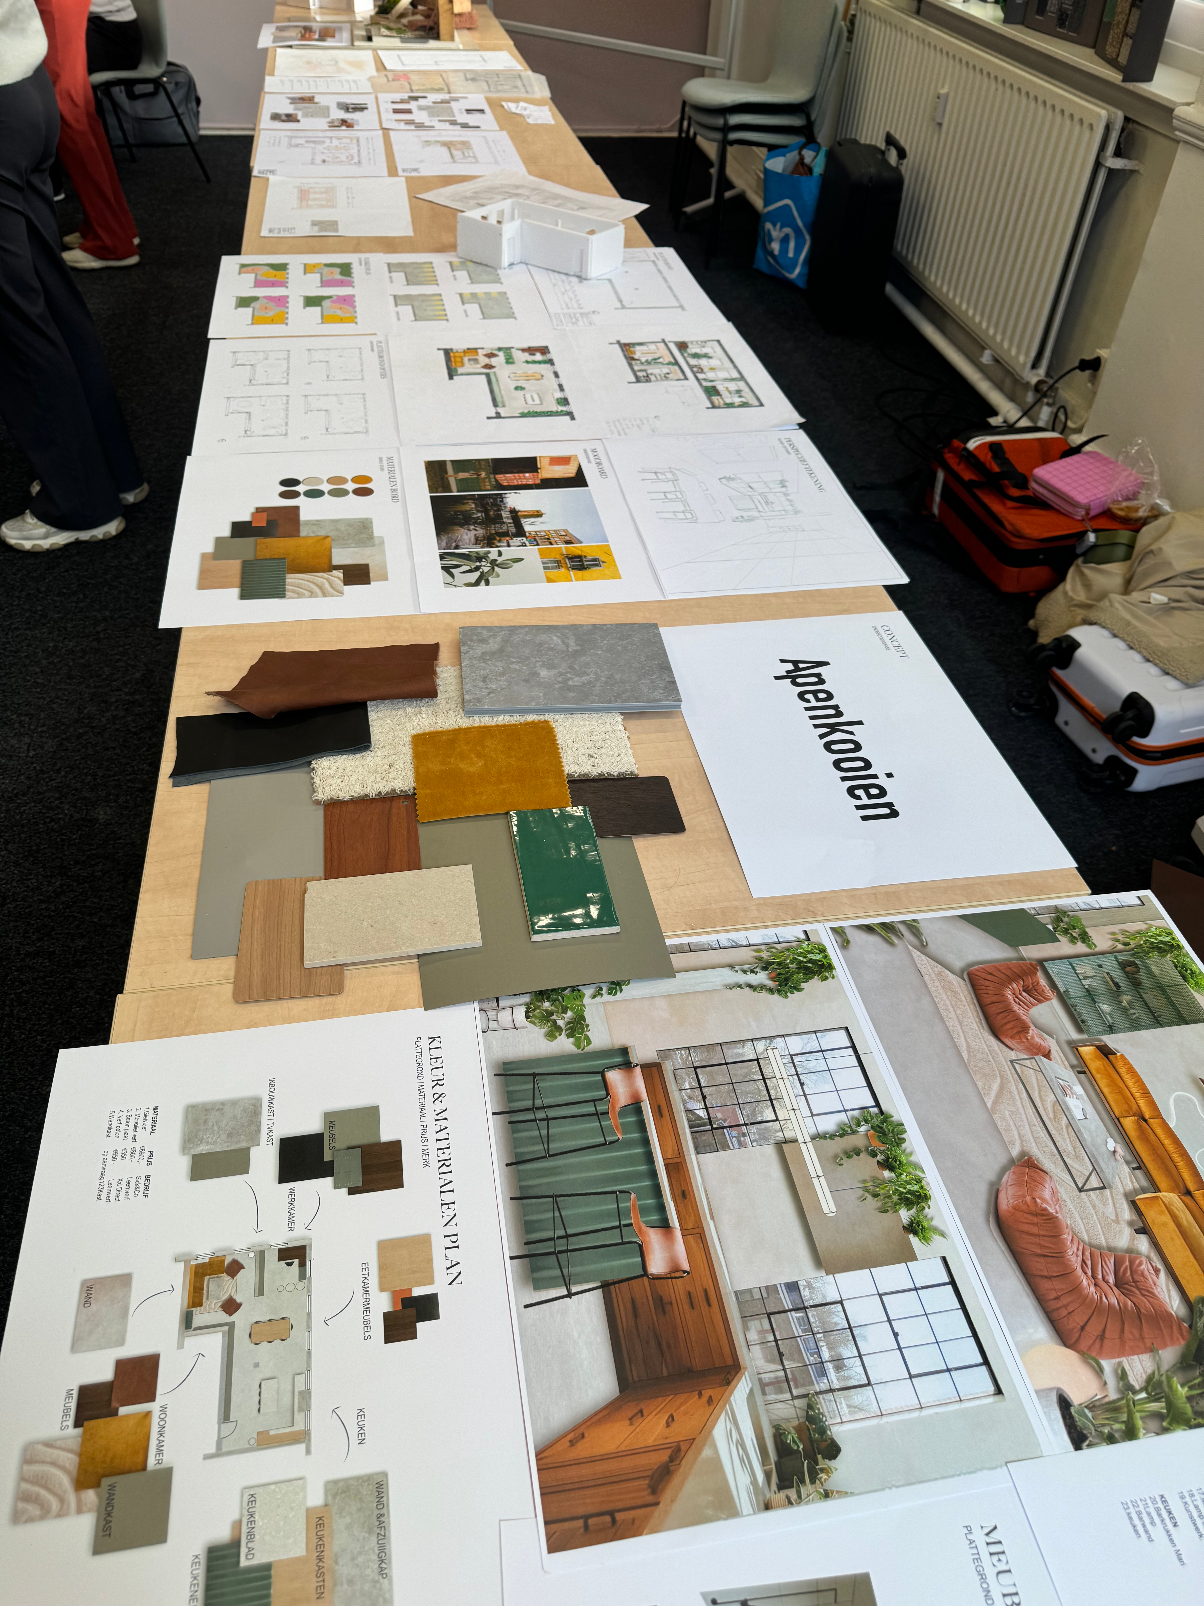
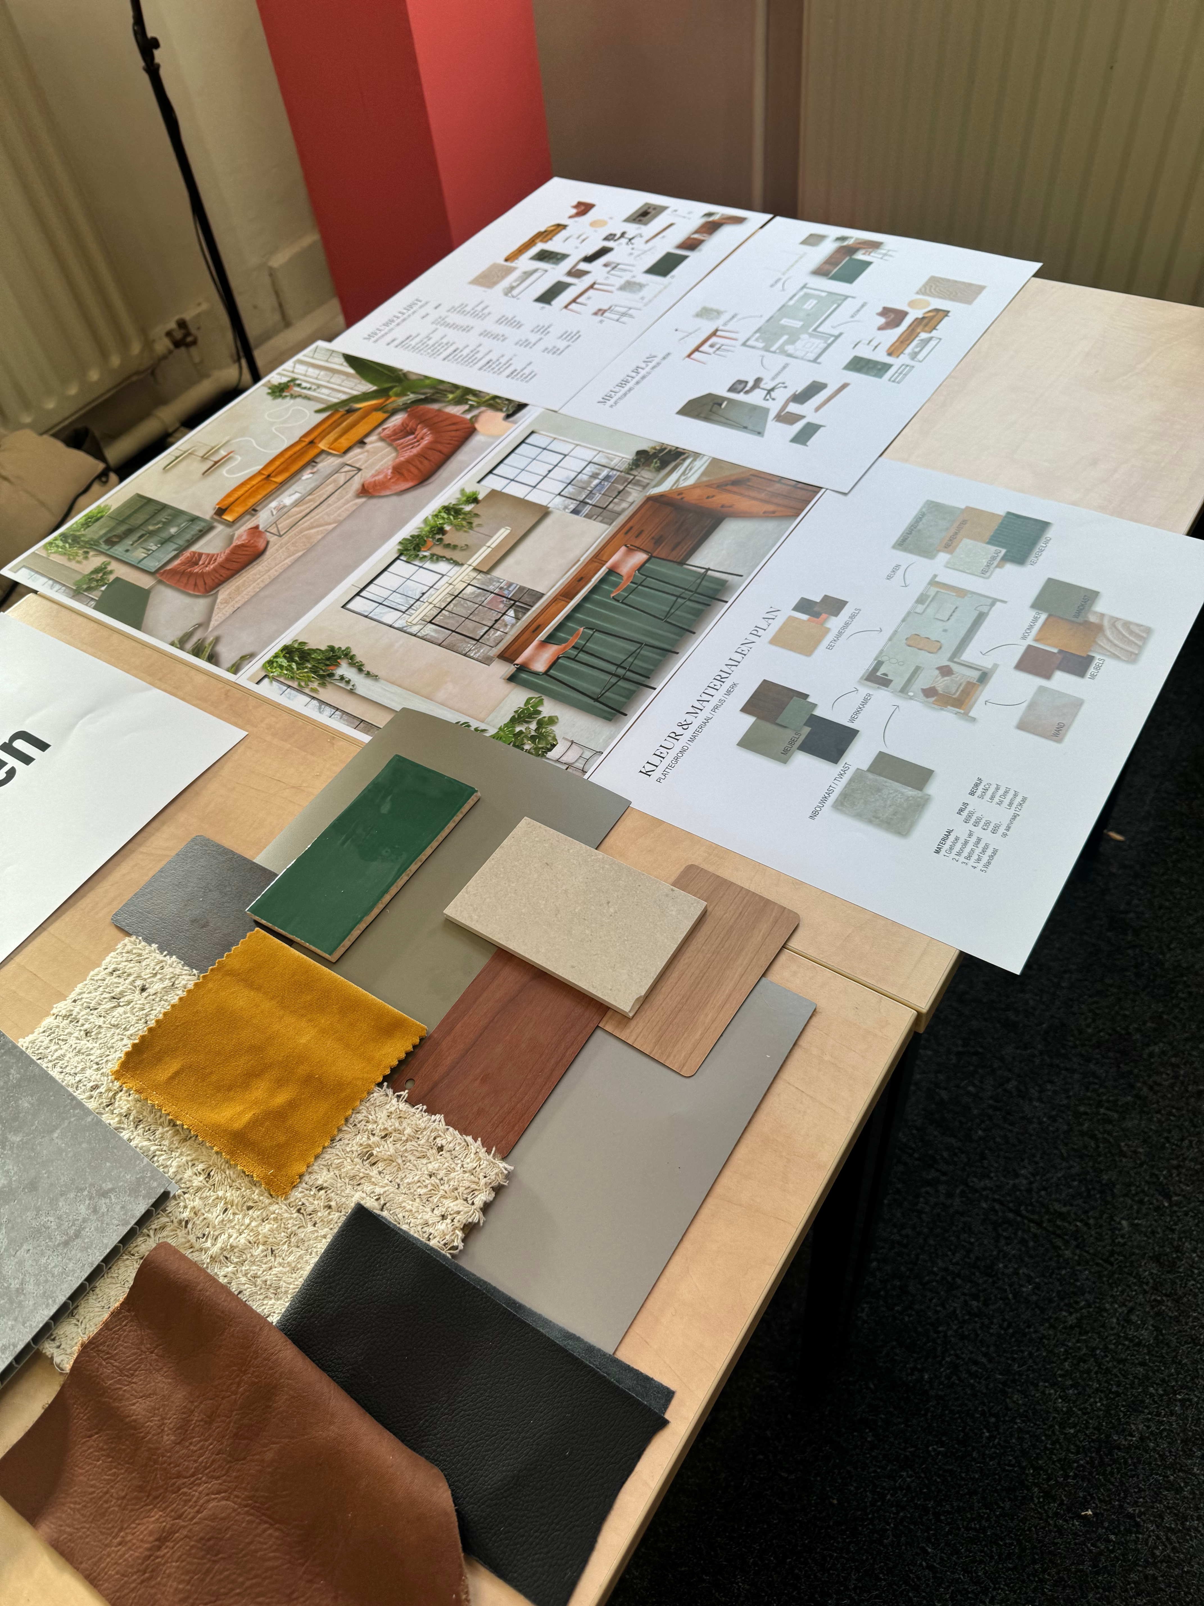
The design process included a mix of digital and analog techniques to develop and communicate the concept.

01
The loft

01
Screenshot 2026-06-12 at 17.17.36

02
Screenshot 2026-06-12 at 16.38.34

03
Screenshot 2026-06-12 at 16.41.44

04
Screenshot 2026-06-12 at 16.48.04

05
Screenshot 2026-06-12 at 16.50.55

06
Screenshot 2026-06-12 at 16.53.27

07
Screenshot 2026-06-12 at 16.56.14

08
Screenshot 2026-06-12 at 16.55.04

09
Screenshot 2026-06-12 at 16.59.49

10
Screenshot 2026-06-12 at 16.58.27

11
IMG_1750

12
IMG_1752
- Screenshot 2026-06-12 at 17.17.36
- Screenshot 2026-06-12 at 16.38.34
- Screenshot 2026-06-12 at 16.41.44
- Screenshot 2026-06-12 at 16.48.04
- Screenshot 2026-06-12 at 16.50.55
- Screenshot 2026-06-12 at 16.53.27
- Screenshot 2026-06-12 at 16.56.14
- Screenshot 2026-06-12 at 16.55.04
- Screenshot 2026-06-12 at 16.59.49
- Screenshot 2026-06-12 at 16.58.27
- IMG_1750
- IMG_1752
bottom of page